



Abstract
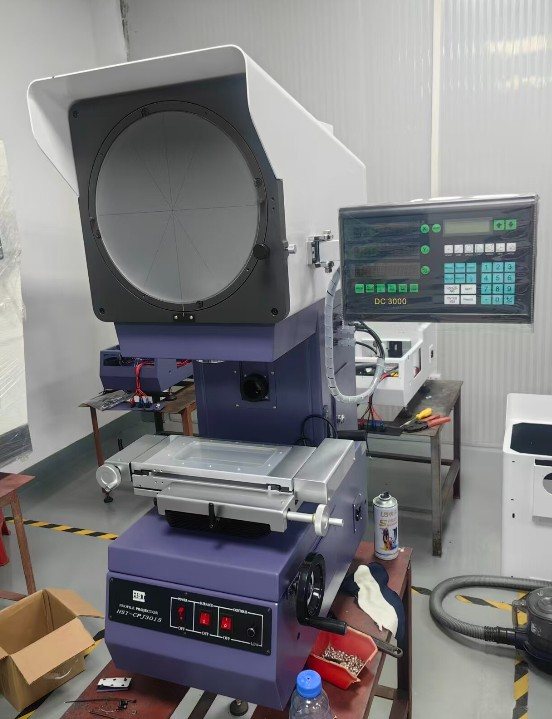
The HST CPJ3015 is a universal vertical profile projector for the length, angle, contour and surface shape of mechanical parts: a Ø312 screen, a 10X standard objective with 20X, 50X and 100X options, 24V/150W halogen transmitted and 21V/150W halogen reflecting illumination, and the DC-3000 Digital Readout for two-dimensional measurement of point, line, circle, angle and distance. It inspects all kinds of surface and outline of complicated work-pieces - cam, screw thread, gear and milling cutter - with a profile measurement error of less than 0.06%, projection accuracy of ≤±0.06% for contour and surface, and coordinate deviation Ex, y ≤ (3.0+L/200)μm where L is the measured length in mm. It is built for meter, electronics, aerospace machinery, light industry, colleges, research institutes and measurement-inspecting departments, and all data is tested according to standard JJF1093-2002.
Key Takeaways
- A Ø312 screen with a used range of Ø300 and up (with the meter line), rotary from 0° to 360° at 1' or 0.01° resolution.
- 10X standard objective with 20X, 50X and 100X options for the vertical type; object view from Ø30 down to Ø3, max. work piece height 80mm.
- Profile measurement error less than 0.06%; projection accuracy ≤±0.06% for contour and surface; coordinate deviation Ex, y ≤ (3.0+L/200)μm; resolution (X,Y) 0.5μm.
- DC-3000 Digital Readout with two-dimensional measurement of width, length, angles, cone angle, cylinder diameter, chamfering, straightness, roundness, cylindricity, perpendicularity and parallelism, plus replayable user programs for a series of identical parts.
- CPJ3015 frame: 340 x 152mm metal table, 196 x 96mm glass table, 150/50mm X/Y stroke, 770 x 550 x 1100mm, 180kg; the CPJ3020 and CPJ3025 scale the table and stroke up.
- 110V/220V (AC) 50/60Hz, total power consumption 400W, fan cooling - an ordinary lab circuit.
What the CPJ3015 is for
The CPJ series is described as a high cost performance, high efficiency, universal type vertical profile projector. Instead of probing the part, it throws the part's outline onto a large screen and reads the geometry straight off the projected image - which is exactly what a cam profile, a thread run-out or a gear tooth needs.
- It is mainly used for the measurement of the mechanical parts of the length, angle, contour and surface shape.
- It can inspect all kinds of surface and outline of complicated work-pieces: cam, screw thread, gear, milling cutter and so on.
- It is widely used in meter, electron, aerospace machinery, light industry, college, research institute and measurement-inspecting department.
For a tool room or an incoming-inspection bench, the value is direct: one instrument covers the 2D outline work that calipers and micrometers only approximate.
How a contour inspection is set up
- The part sits on the table; the X-axis stroke is 150mm and the Y-axis stroke 50mm, with a 90mm Z-axis stroke for focus behind the image.
- It has a good quality optical system, with an imaging lens that gives clear and accurate magnification; in the transmission of the illumination, the profile measurement error is less than 0.06%.
- Two halogen light paths cover the two inspection styles: 24V/150W transmitted illumination and 21V/150W reflecting illumination, selected according to the part.
- The Ø312 screen rotates from 0° to 360° at 1' or 0.01° resolution, so the projected outline can be squared to the reference without moving the part.
- The foot switch helps to make better point capture, and the dust cover protects the instrument from dust between runs.
- Cooling is by fans, so the instrument runs on an ordinary lab circuit without a chiller.
One screen, four lenses: matching magnification to the part
The 10X objective is standard, and 20X, 50X and 100X objectives are options for the vertical type. The higher the magnification, the smaller the object view and the shorter the working distance:
- 10X: object view Ø30, working distance 77.7mm.
- 20X: object view Ø15, working distance 44.3mm.
- 50X: object view Ø6, working distance 38.4mm.
- 100X: object view Ø3, working distance 25.3mm.
The max. work piece height stays 80mm across all four, and the screen's used range of Ø300 and up (with the meter line) keeps the projected outline comfortably inside the Ø312 circle. A full gear or a long cam runs at 10X; a thread minor diameter or a chamfer moves up to 50X or 100X.
What the DC-3000 Digital Readout keeps for you
- The DC-3000 Digital Readout appears in English, and can be used to gather dimension data and measure point, line, circle, angle and distance, etc. It interchanges between mm and inches.
- Two-dimensional measurement: width, length, both sides of the angle, the cone angle, the diameter of the cylinder, chamfering, straightness, roundness, cylindricity, perpendicularity, parallelism, etc.
- User program: sequences of front panel key-presses can be stored as programs and replayed at a later date - especially useful when a series of identical parts must be measured.
- Communication: with an RS232 interface and a printer interface, measurement data can be exported with a mini printer or a computer equipped with metrology software.
- Language: Chinese, English, Portuguese.
- The standard package already includes the dedicated mini-printer, the foot switch and the DC-3000 itself, so the first inspection runs out of the box.
HST CPJ3015 specifications
- Model: HST-CPJ3015 (series: HST-CPJ3020, HST-CPJ3025)
- Metal table size: 340 x 152mm (CPJ3020: 404 x 228mm; CPJ3025: 450 x 280mm)
- Glass table size: 196 x 96mm (CPJ3020: 260 x 160mm; CPJ3025: 306 x 196mm)
- X-axis stroke: 150mm (CPJ3020: 200mm; CPJ3025: 250mm)
- Y-axis stroke: 50mm (CPJ3020: 100mm; CPJ3025: 150mm)
- Z-axis stroke: 90mm for focus
- Coordinate measurement deviation: Ex, y ≤ (3.0+L/200)μm, L = measured length in mm
- Resolution (X,Y): 0.5μm
- Screen size: Ø312mm, used range Ø300 and up (with the meter line)
- Screen rotary range: 0° to 360°, rotary angle resolution 1' or 0.01°
- Projection accuracy: contour ≤±0.06%, surface ≤±0.06%
- Magnification: 10X standard; 20X, 50X, 100X options (vertical type only)
- Object view: Ø30 / Ø15 / Ø6 / Ø3; working distance 77.7 / 44.3 / 38.4 / 25.3mm
- Max. work piece height: 80mm
- DRO: DC-3000 Digital Readout (mm or inch)
- Cooling: by fans
- Illumination: 24V/150W halogen transmitted, 21V/150W halogen reflecting
- Power: 110V/220V (AC), 50/60Hz, total power consumption 400W
- Dimension (L x W x H): 770 x 550 x 1100mm (CPJ3020: 780 x 780 x 1100mm; CPJ3025: 810 x 780 x 1120mm)
- Weight: 180kg (CPJ3020: 190kg; CPJ3025: 200kg)
- Options: mini-printer, edge detector, metrology software and so on
Selection guide: where the CPJ3015 fits
- Your parts fit on a 196 x 96mm glass table and inside a 150/50mm stroke - the CPJ3015 is the smallest frame of the CPJ series.
- Larger parts: the CPJ3020 scales to a 260 x 160mm glass table with 200/100mm stroke, and the CPJ3025 to 306 x 196mm with 250/150mm stroke.
- Angle work: the R Chart (model RC300, Ø300mm) is an option for angle measurement assistance, and the Ø50mm glass rotary table is available for the CPJ3015.
- Metrology depth: the edge detector sharpens edge detection, the VMM3D metrology software runs on a connected PC (a PC is suggested), and the glass ruler (200mm, 1μm accuracy) supports mechanical calibration for the CPJ3015 and CPJ3020.
- In the HST catalog, the CPJ3015 sits on the Optical Profile Projector page - this article's machine is the 3015 member of that line.
- If your lab also runs 3D coordinate inspection on the same parts, a coordinate measuring machine covers that side of the program.
Total cost of ownership
- Power is 110V/220V (AC) at 50/60Hz with a total consumption of 400W - an ordinary lab circuit, and cooling is by fans, so there is no chiller to maintain.
- The 770 x 550 x 1100mm footprint and 180kg weight make it a benchtop instrument; the V300 table option (50 x 67 x 55cm) is available when a dedicated placement is wanted.
- Consumables are the halogen lamps and the fuse - both spares are already included in the standard accessories, and the dust cover keeps the optical path clean between runs.
- A PC is only needed when the VMM3D metrology software is used; the DC-3000, the mini-printer and the foot switch cover day-to-day measurement without one.
Standards and compliance
- All data is tested according to standard JJF1093-2002.
- The product sheet does not include certification pages for this model, so no certification claims are made here.
Frequently Asked Questions (FAQ)
1. What is the HST CPJ3015?
A universal vertical profile projector that measures the length, angle, contour and surface shape of mechanical parts on a Ø312 screen.
2. What magnifications are available?
10X standard, with 20X, 50X and 100X objectives as options for the vertical type; the object view runs from Ø30 down to Ø3.
3. Which parts does it inspect?
All kinds of surface and outline of complicated work-pieces - cam, screw thread, gear, milling cutter and so on.
4. How accurate is the measurement?
Profile measurement error is less than 0.06%; projection accuracy is ≤±0.06% for contour and surface; coordinate deviation is Ex, y ≤ (3.0+L/200)μm with a 0.5μm resolution (X,Y).
5. What comes with it, and what is optional?
Standard: foot switch, dust cover, English user files (equipment manual, certificates, etc.), power cable, spare halogen lamp, spare fuse and carry handle. Options: mini-printer, edge detector, VMM3D metrology software with a PC, glass ruler, rotary table, R chart, DP-300 DRO and the 20X/50X/100X objectives.
HST GROUP – Focus on Material Test. Kindly contact HST Group via WhatsApp at +86 15910081986.