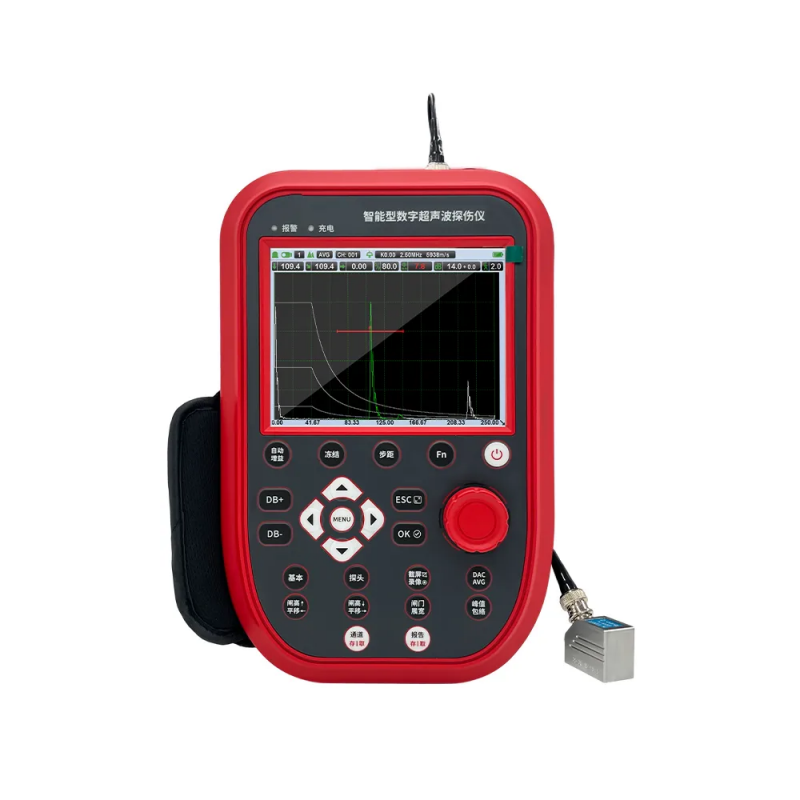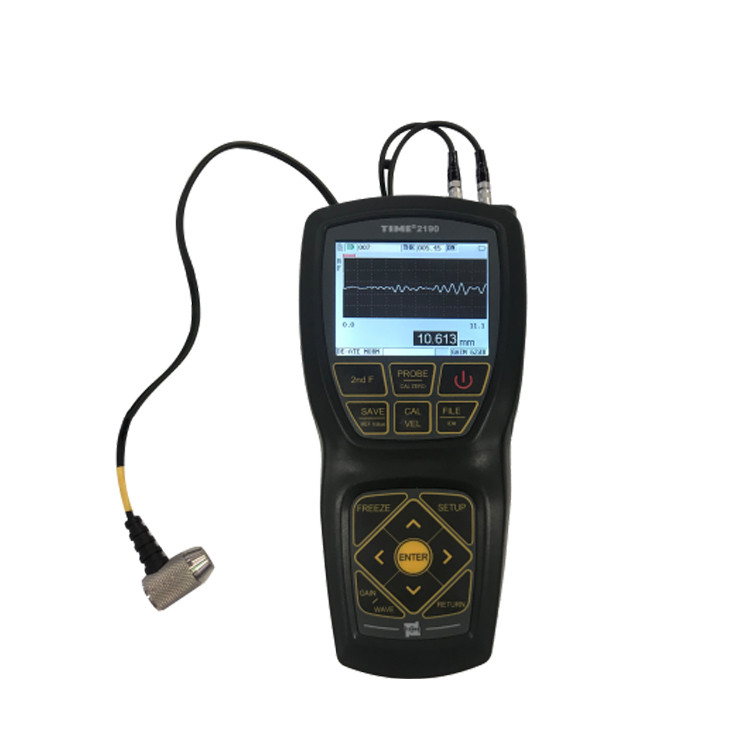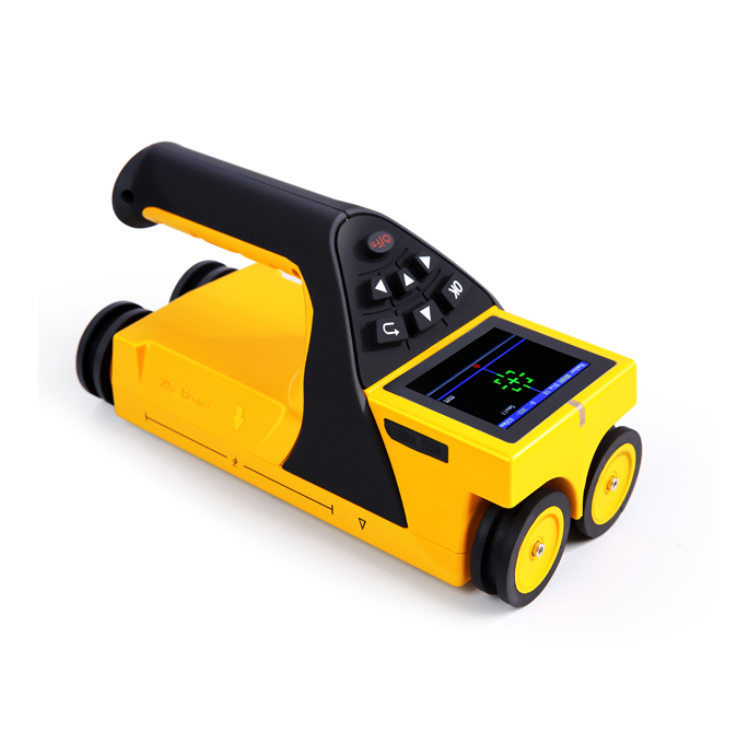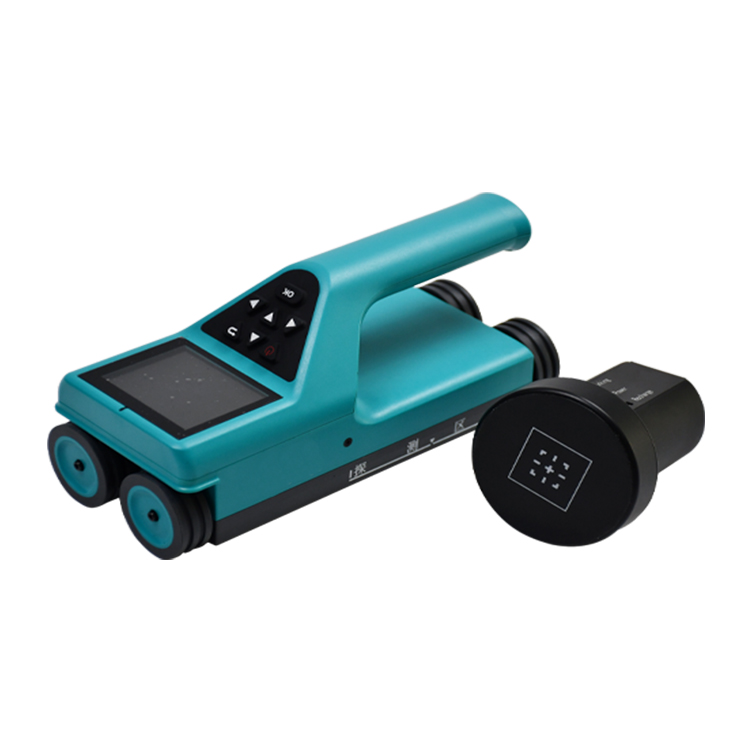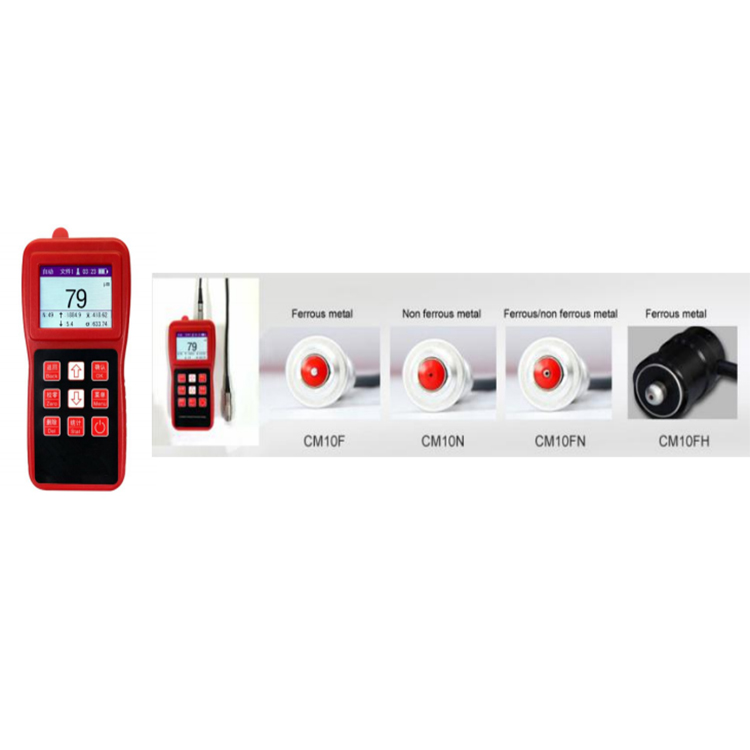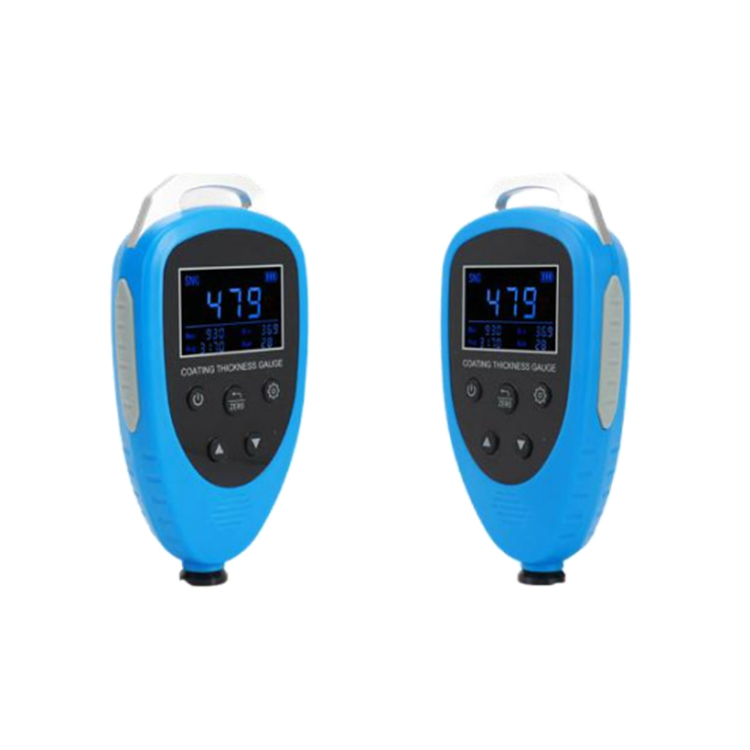


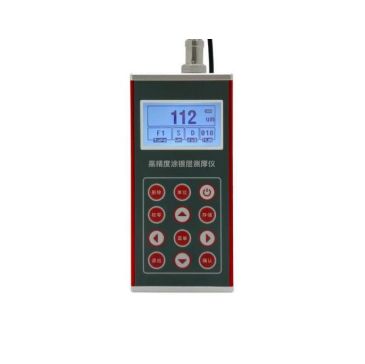
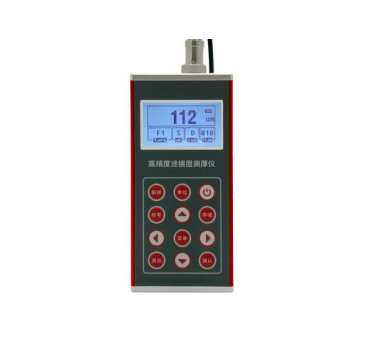

HST CTG 380 Coating Thickness Gauge
As a portable measuring instrument, the coating thickness gauge can quickly, non-destructively, and precisely measure the thickness of coatings . It boasts advantages such as a wide measurement range,
Standards:
Request A Quote Files DownloadProduct Overview
As a portable measuring instrument, the coating thickness gauge can quickly, non-destructively, and precisely measure the thickness of coatings . It boasts advantages such as a wide measurement range, high measurement speed, and high accuracy. It is mainly used in shipbuilding, painting, spraying, electroplating, steel structures, metal surfaces, aluminum profiles, chemical industry, engineering sites, and laboratories. By using different probes, it can meet a variety of measurement needs.
Features
The fully Chinese interface makes operation more convenient;
This instrument employs both magnetic and eddy current thickness measurement methods.
It can be equipped with 13 types of probes: F400, F500, F1, and F1/90. ° ,F1-H,F3, F3-H,F5,F10,N400,N1, N1-H, N3;
Limits can be set: automatic alarm for measurements outside the limits; and histograms can be used to analyze a batch of measurements;
Fully sealed metal housing: suitable for harsh operating environments, resistant to vibration, shock and electromagnetic interference;
High-end chips: high efficiency, stable performance, and emphasis on quality;
It has an error message function, which provides error messages through screen display or beeping .
There are two shutdown methods: manual shutdown and automatic shutdown.
Directly displays the current measurement value; and other numerical values; allows free switching between three measurement modes;
LCD screen: 128x64 Graphic dot-matrix LCD displays provide rich and intuitive information.
Technical Specifications
Measurement principle: magnetic induction and eddy current
Probe connection method: Split-type cable connection (replaceable)
Measurement range: 0-13000 μm (depending on the probe)
Resolution: 0.1 μm (all probes)
Temperature/Humidity: 0-40 °C/20% RH ~90% RH
Statistical functions: average, maximum, minimum, number of tests, standard deviation
Work methods: direct approach and group approach
Measurement methods: continuous measurement and single measurement.
Upper and lower limit settings: Yes
Weight measurement: available
Storage capacity: 10 Group 1000 measurement data
Data export: Available
Power off methods: manual and automatic
Power source: Lithium battery
Probe model: Optional 13 Type of probe
Eddy current induction probe technical parametersters
|
Eddy current induction probe technical parameters |
|||||||||
|
Probe images |
Probe Model |
Measurement range ( μm) |
Lowest resolution (μm) |
Indication error |
Test conditions |
||||
|
One calibration |
Two-point calibration |
Min radius of curvature convex |
Minimum area diameter |
thickness of matrix |
|||||
|
|
N400 |
0~ 400 |
copper superior plating Chromium 0~40 |
0.1 |
± (2%H+0.7) |
± (1%H+1) |
1.5mm |
Ф4mm |
0.3mm |
|
|
N1 |
0~ 1800 |
0.1 |
± (2%H+1.5) |
± (1%H+1.5) |
3mm |
Ф5mm |
0.3mm |
|
|
|
N1-H |
||||||||
|
|
N3 |
0~3000 |
1 |
± (2%H+3) |
± (1%H+3) |
6 mm |
Ф7mm |
1mm |
|
Relate Products