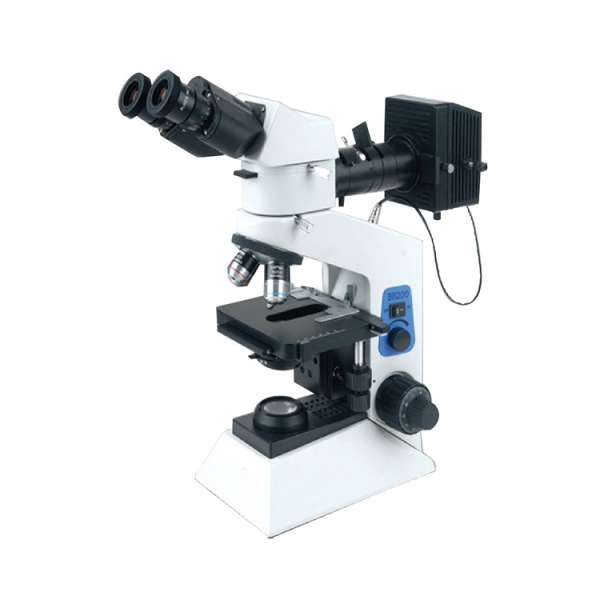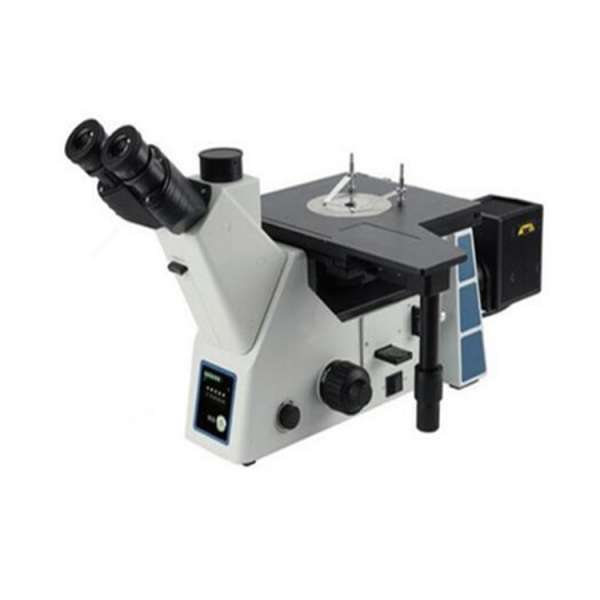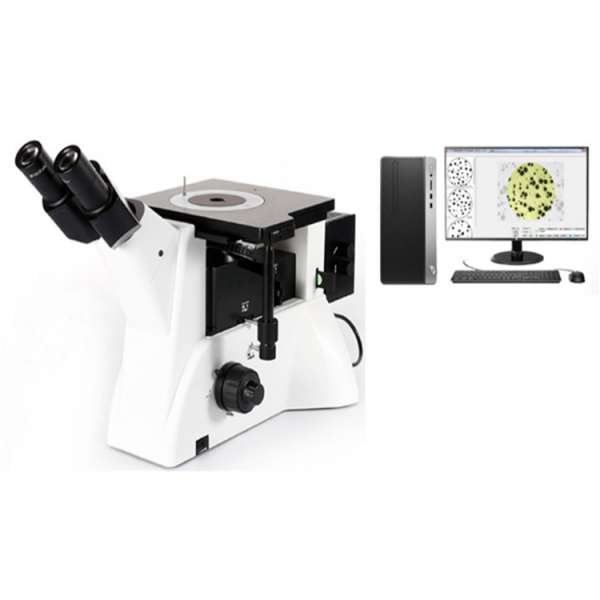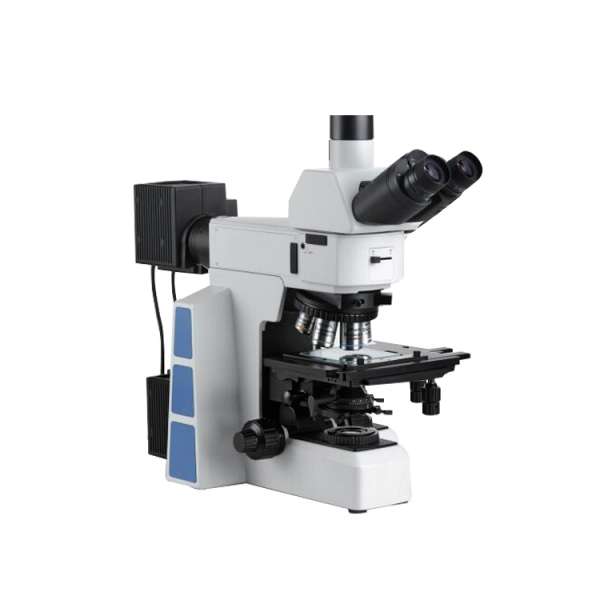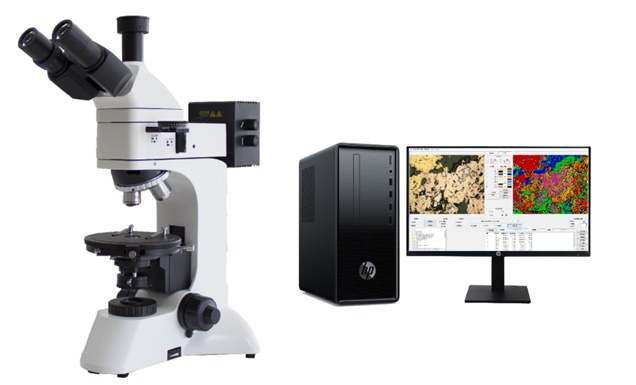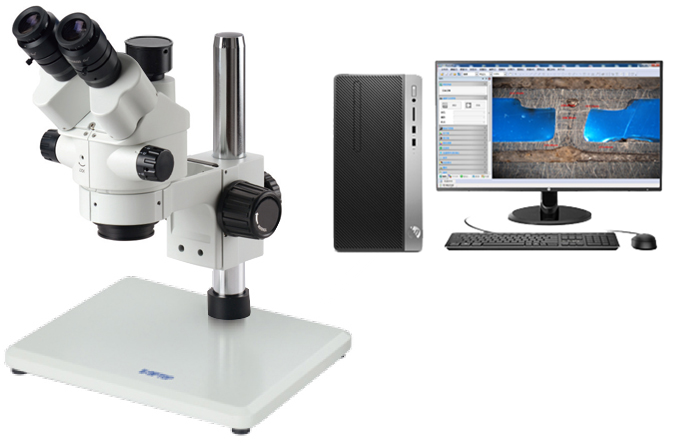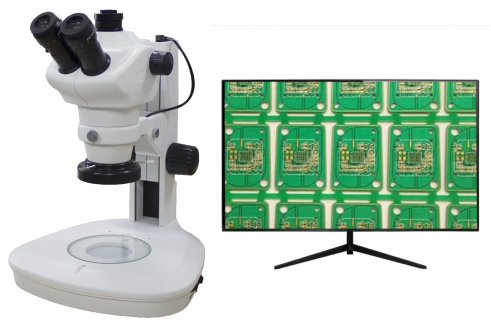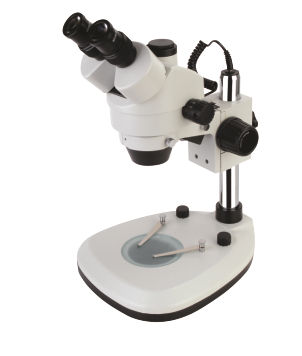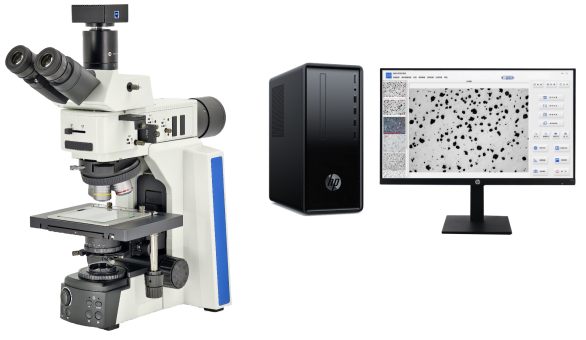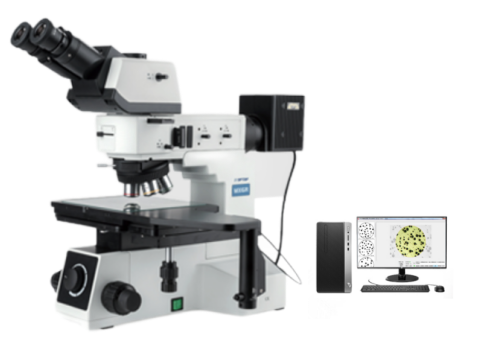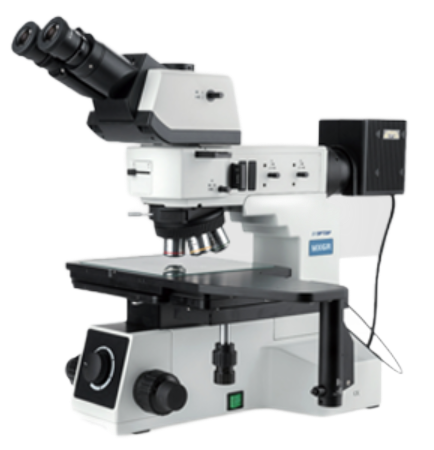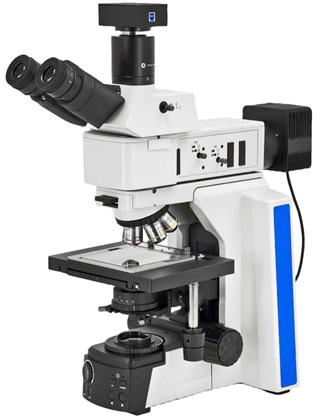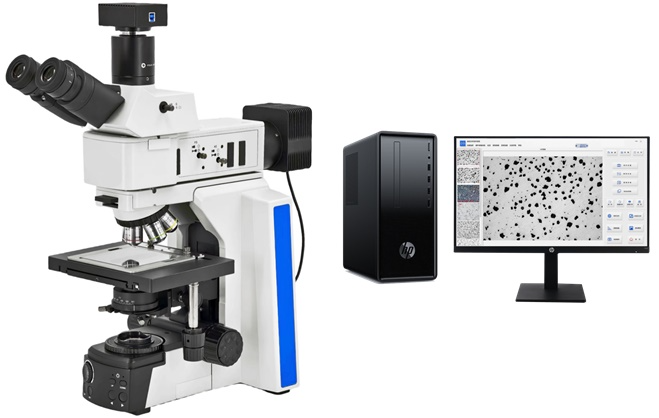


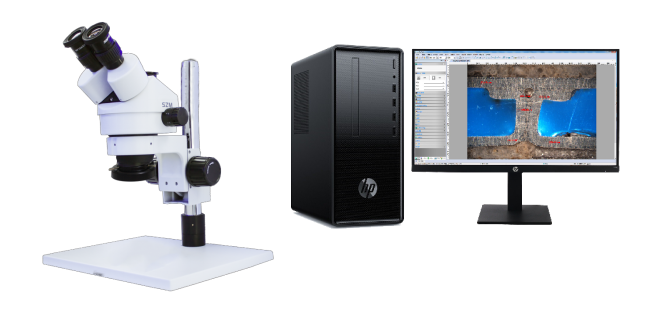

HST-SZM-RS Computerized Weld Penetration Microscope
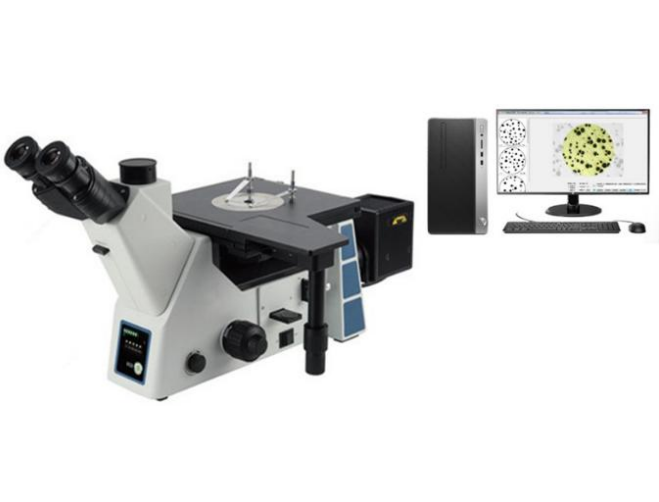
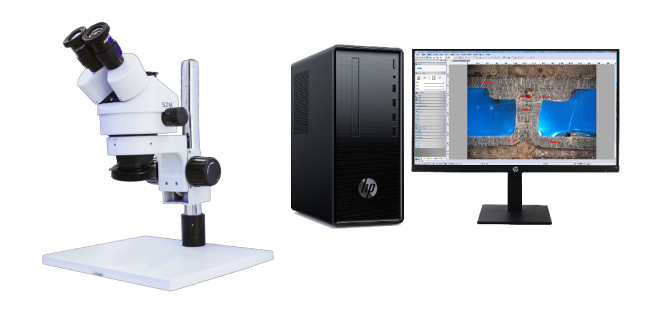
The computerized weld penetration microscope consists of an optical microscope and professional weld penetration software. It offers clear, wide imaging with a long working distance, enabling continuo
Standards:
Request A Quote Files Download
Overview
The computerized weld penetration Microscope consists of an optical microscope and professional weld penetration software. It offers clear, wide imaging with a long working distance, enabling continuous magnification of the same object. It can photograph, edit, measure, save, and print the weld penetration of various welds (butt joints, fillet joints, lap joints, T-joints, and other special-shaped joints). It also allows for visualization of the shape and size of the heat-affected and non-heat-affected zones (HAZs), as well as detection of internal and quality defects in welds.
FHF2025 weld penetration measurement software is a weld penetration measurement software developed by our company specifically for the quality inspection of structural steel and stainless steel seam welds, as well as aluminum alloy welds. It is suitable for automotive and parts manufacturers, the pressure vessel industry, structural welding process testing, aerospace welding quality assessment, and all other weld types. It measures weld penetration, weld width, weld reinforcement, and pore diameter. It also enables macroscopic observation of weld defects such as pores, slag inclusions, cracks, incomplete penetration, lack of fusion, and undercuts. The software allows you to customize measurement items, create company-specific measurement templates, and customize welding quality screening parameters to automatically generate OK/NG judgments. Data can then be exported to generate test reports. The software also allows for image processing, such as text overlays and ruler lines.
The software supports major operating systems, including Windows 10 and Windows 11. It effectively improves the efficiency of quality inspectors and helps companies create standardized reports and monitor overall weld quality trends. The software is easy to use and master.
Configuration
Configuration
Model
Name
Specification
HST-SZM
Observation tube
Trinocular observation tube. 45° tilt.
Included
Eyepiece
WF10X/20mm high eyepoint wide field eyepiece.
Included
Objective
0.7X-4.5X/100mm: total magnification: 7-45X.
Included
Auxiliary objective
0.5X/165mm: total magnification: 3.5-45X.
Included
Field of view
0.7X objective: field of view: 28.6mm; optional 0.5X auxiliary objective: 57.1mm.
Included
Standard focuser
SZMA1 focusing mount with adjustable focus handwheel and 50mm lift range.
Included
Base
B5 (compatible with all focusing mounts) with a special 500mm column height (standard: 270mm).
Included
External light source
56 LED ring light with adjustable brightness.
Included
Analysis and measurement software
5MP Sony chip camera.
Included
Weld penetration professional measurement software FHF2025.
0.5X adapter lens interface.
High-precision micrometer (0.01mm increments).
PC
Brand PC
Optional
Weld penetration measurement and analysis software FHF2025
Basic Software Features:
1. Database data management system: All measurement records are automatically saved to prevent test data loss caused by misoperation. The database can be filtered, searched, and exported later. Currently, 5,000 sets of data and original images have been verified for storage and query. In principle, there is no upper limit on the number of data entries, depending on the computer's storage space.
2. Batch testing support: Customizable part numbers allow centralized testing, automatic recording of all test data, and batch export of test data for customized inspection reports.
3. Customizable inspection templates: Companies can customize inspection items such as weld penetration, weld width, weld reinforcement, pore diameter, weld porosity, and slag inclusions, and can also set OK/NG thresholds to create company-specific inspection templates.
4. Diverse measurement tools: Penetration measurement primarily offers three functions: measuring line drawing, auxiliary line drawing, and measurement result display. These tools include straight lines, broken lines, point-to-line distance, angles, two-point circles, three-point circles, ellipses, rectangles, and polygons. 5. Generate graphic reports: can export to three report formats: Word, Excel, and PDF; the software supports custom settings of report forms; complete the operation of enterprise-specific reports, and customize the addition or subtraction of items;
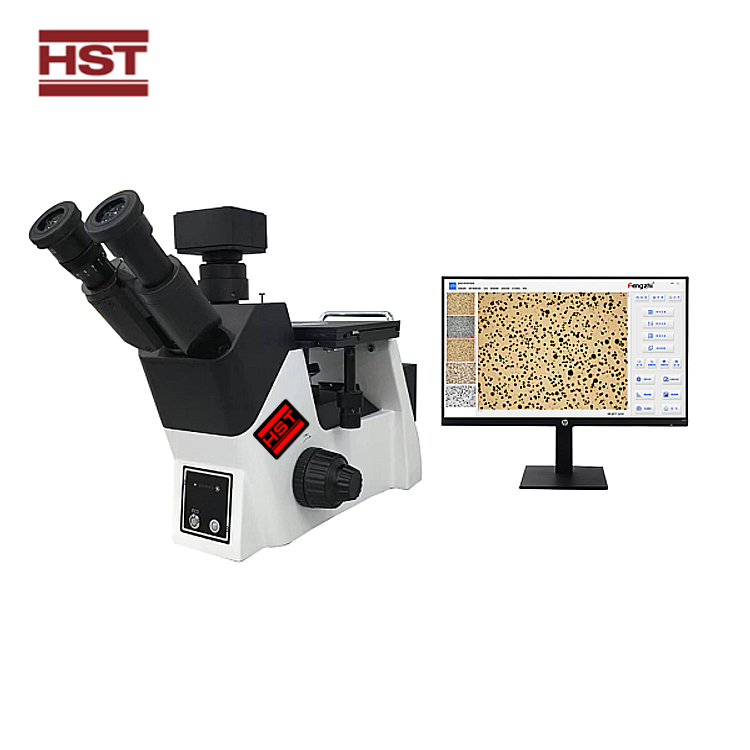
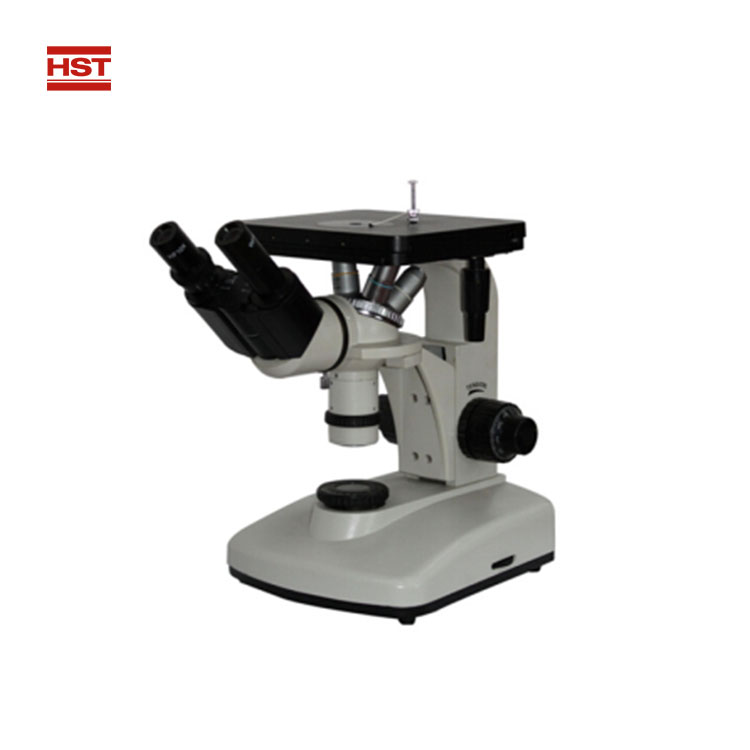
Relate Products